Save
Ask
Tour
Hide
Share
$774,900
1 Day On Site

53 Jessie Street
Swampscott, MA 01907

For Sale|Single Family Residence|Active
3
Beds
3
Total Baths
2
Full Baths
1
Partial Bath
1,700
SqFt
$456
/SqFt
2026
Built
County:
Essex
Upcoming Open Houses
Fri, Nov 6, 5:30 PM - 6:30 PM
Sat, Nov 7, 11:00 AM - 12:00 PM
Sun, Nov 8, 11:00 AM - 12:00 PM
53 Jessie Street53 Jessie Street53 Jessie Street53 Jessie Street
Save
Ask
Tour
Hide
Share

Mortgage Calculator

Monthly Payment (Est.)

Enter an interest rate to see your estimated monthly payment.
Calculator powered by Showcase IDX, a Constellation1 Company. Copyright ©2026 Information is deemed reliable but not guaranteed.

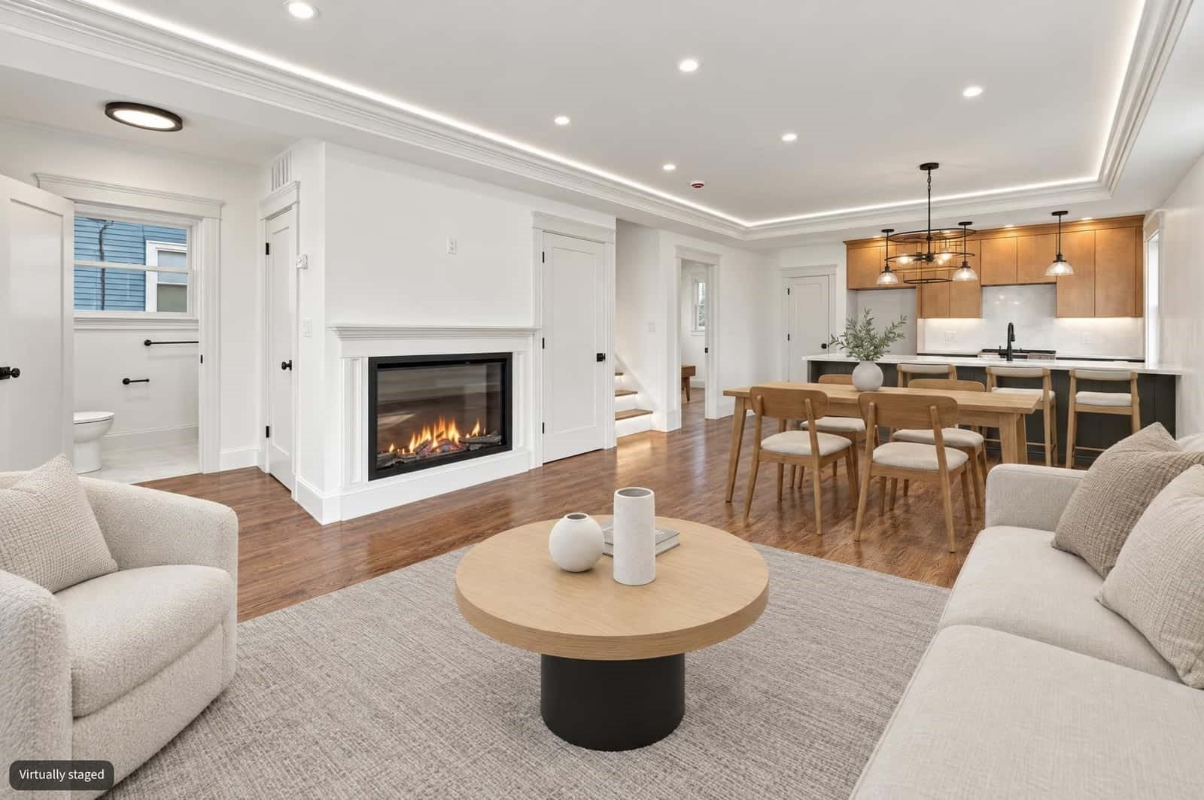
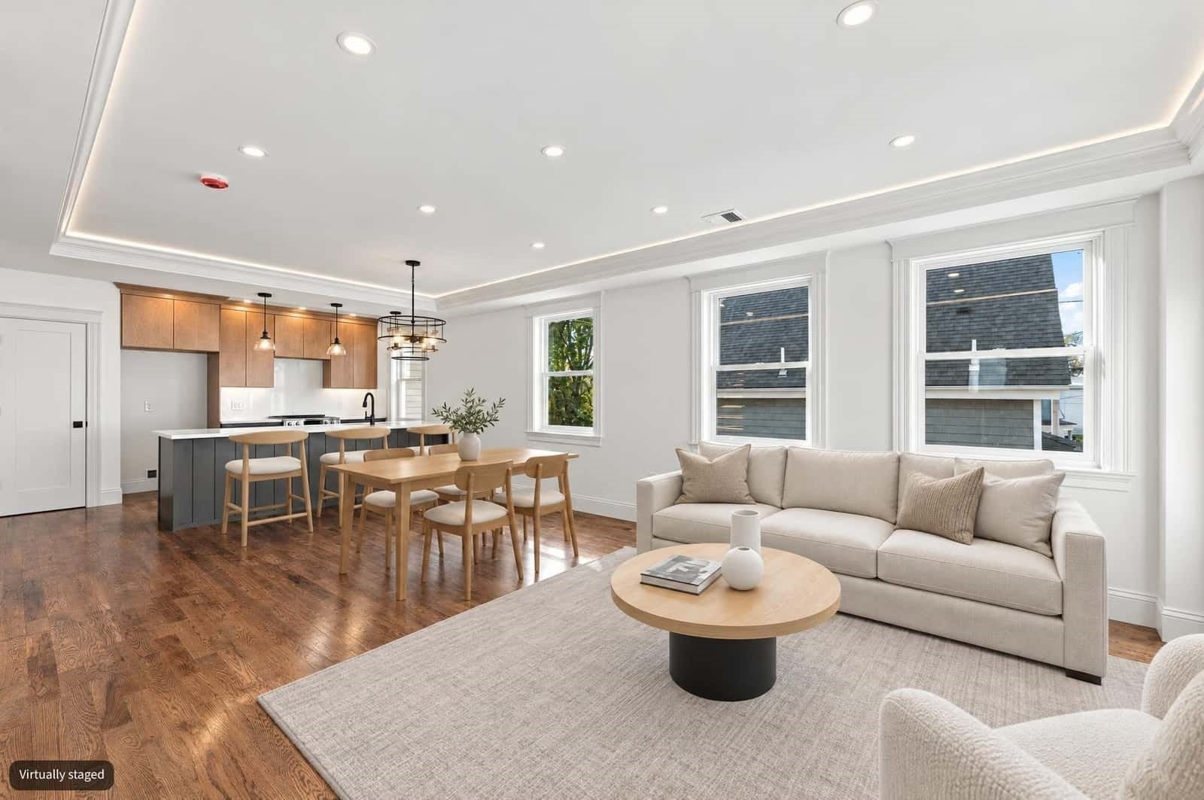
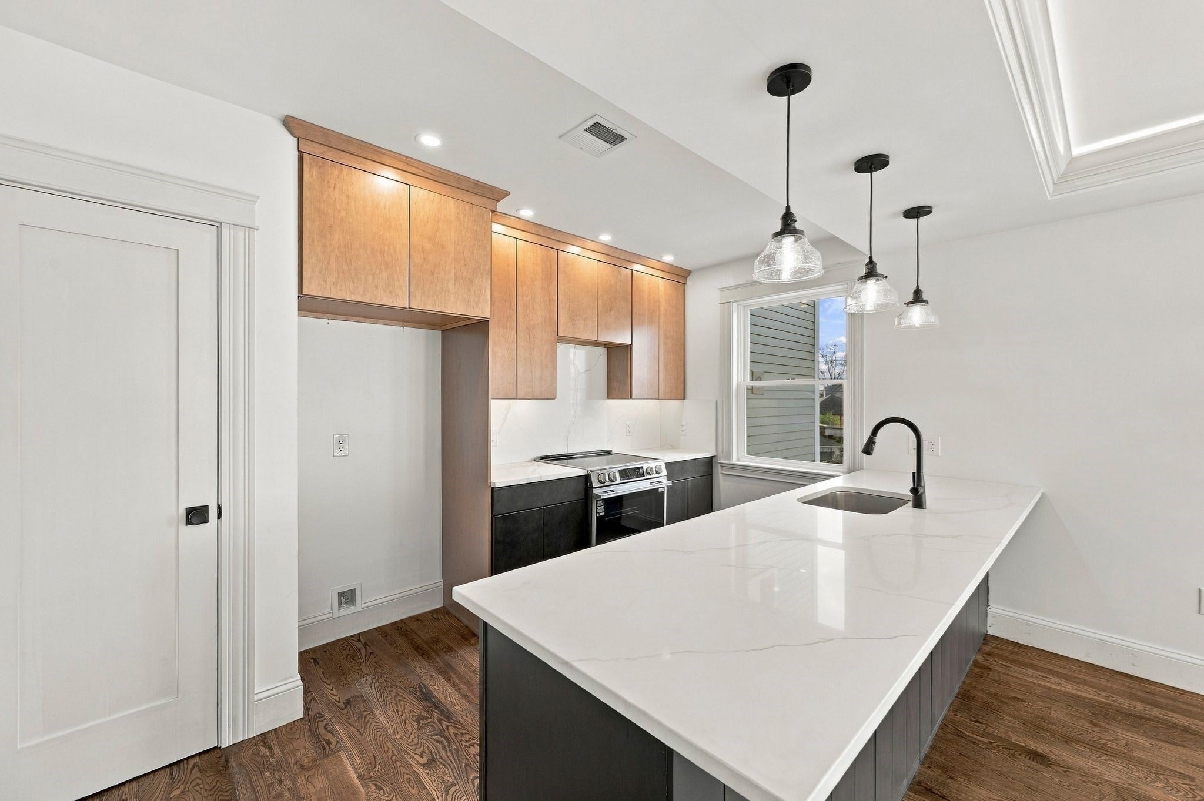
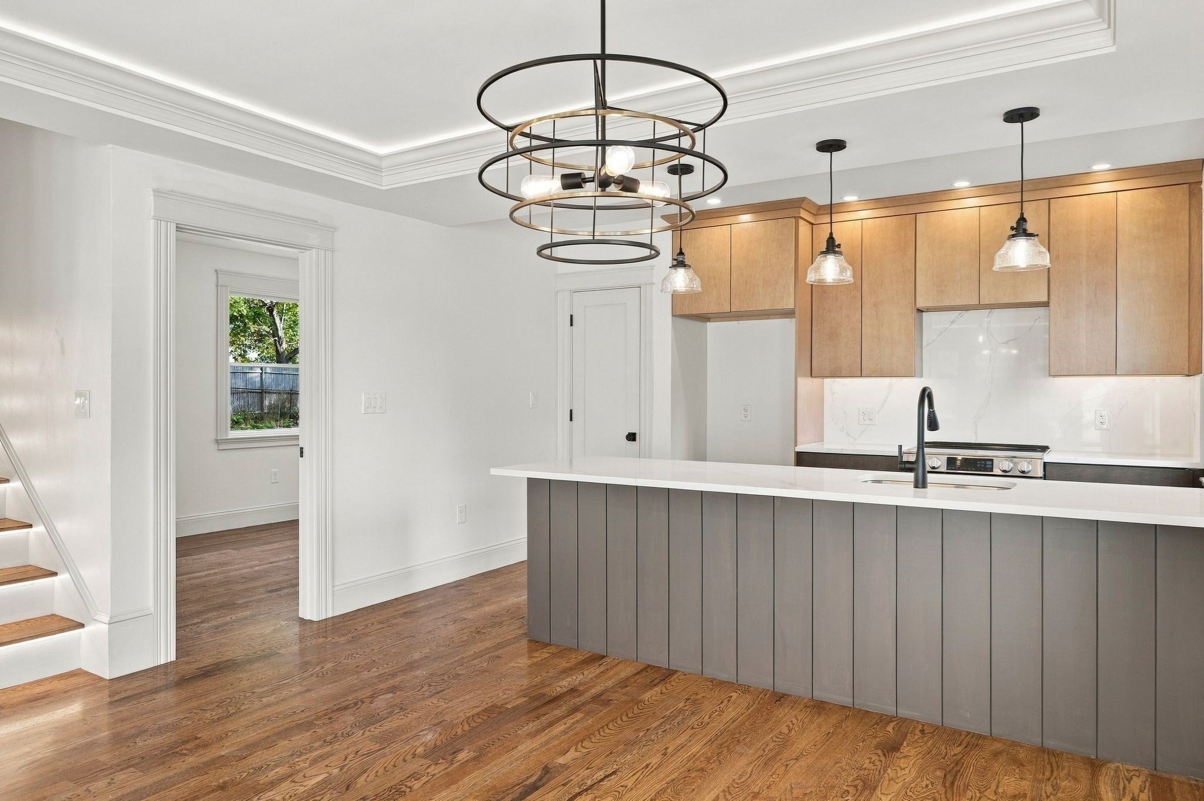
First Showing at Open House Friday 11/6 5:30p-6:30p! NEW CONSTRUCTION! Attached single family featuring 3 Bedrooms plus office and Den. 2 car garage under and room for 4 cars in driveway. Beautifully designed main level with open concept Kitchen /Dining/ Living room featuring fireplace, designer LED backlighting. 8.5 ft ceilings Kitchen boasts stylish cabinets, quartz counters & stainless steel appliances. 2 minutes to School or MBTA. Front covered farmers porch leads to entry foyer with large closet and half bath. 2nd floor Sun-splashed primary bedroom with cathedral ceiling, walk in closet, En-Suite bath. Primary bath with skylight, vaulted ceiling, porcelain tile, marble counter. 2nd bath also with designer tile solid countertop. 2nd floor laundry, elegant dark stained solid hardwood floors throughout. Pull down attic for extra storage. This house has an ideal floor plan.

Save
Ask
Tour
Hide
Share
Listing Snapshot
Price 
$774,900
Days On Site 
1 Day
Bedrooms 
3
Inside Area (SqFt) 
1,700 sqft
Total Baths 
3
Full Baths 
2
Partial Baths 
1
Lot Size 
0.11 Acres
Year Built 
2026
MLS Number 
73598388
Status 
Active
Property Tax 
$9,624
HOA/Condo/Coop Fees 
N/A
Sq Ft Source 
N/A
Friends & Family
Recent Activity
yesterdayListing updated with changes from the MLS
yesterdayListing first seen on site
General Features
Acres 
0.11
Attached Garage 
Yes
Disclosures 
1 section of original foundation wall retained. 2 units attached on separate streets with separate water/ sewerdriveways and exclusive use space. Taxes and Assessment are estimated. Listing contains virtually staged photos.
Foundation 
Concrete Perimeter
Garage 
Yes
Garage Spaces 
2
Parking 
PavedOff StreetAttachedGarage
Parking Spaces 
6
Property Sub Type 
Single Family Residence
Sewer 
Public Sewer
SqFt Above 
1450
SqFt Below 
250
SqFt Total 
1700
Style 
Colonial
Water Source 
Public
Zoning 
A3
Interior Features
Appliances 
Electric Water HeaterWater HeaterRangeDishwasherDisposalMicrowaveRefrigerator
Cooling 
Heat PumpZoned
Electric 
220 Volts
Fireplace 
Yes
Fireplaces 
1
Flooring 
WoodTileHardwood
Heating 
Heat PumpZoned
Interior 
Recessed LightingWalk-In Closet(s)
Window Features 
Insulated Windows
Bathroom 1 
Dimensions - 4x5Level - FirstArea - 20
Bathroom 2 
Dimensions - 9x5Level - SecondArea - 45
Bathroom 3 
Dimensions - 7x8Level - SecondArea - 56
Bedroom 2 
Dimensions - 11x11Level - SecondArea - 121
Bedroom 3 
Dimensions - 11x11Level - SecondArea - 121
Dining Room 
Dimensions - 14x11Level - FirstArea - 154
Family Room 
Dimensions - 19x11Level - BasementArea - 209
Kitchen 
Dimensions - 14x9Level - FirstArea - 126
Living Room 
Dimensions - 14x12Level - FirstArea - 168
Master Bedroom 
Dimensions - 14x13Level - SecondArea - 182
Office 
Level - First
Save
Ask
Tour
Hide
Share
Exterior Features
Construction Details 
Frame
Patio And Porch 
Porch
Roof 
Shingle
Waterfront Features 
Ocean Front
Windows/Doors 
Insulated Windows
Community Features
Financing Terms Available 
Contract
Listing courtesy of Michael Becker of Atlantic Coast Homes,Inc


The property listing data and information, or the Images, set forth herein were provided to MLS Property Information Network, Inc. from third party sources, including sellers, lessors, landlords, and public records, and were compiled by MLS Property Information Network, Inc. The property listing data and information, and the Images, are for the personal, non-commercial use of consumers having a good faith interest in purchasing, leasing or renting listed properties of the type displayed to them and may not be used for any purpose other than to identify prospective properties which such consumers may have a good faith interest in purchasing, leasing or renting. MLS Property Information Network, Inc. and its subscribers disclaim any and all representations and warranties as to the accuracy of the property listing data and information, or as to the accuracy of any of the Images, set forth herein.

Last checked 2026-11-05 10:58 PM UTC

Neighborhood & Commute
Source: Walkscore
Save
Ask
Tour
Hide
Share